


Anjuman-E-Burhani Mosque
Anjuman-E-Burhani
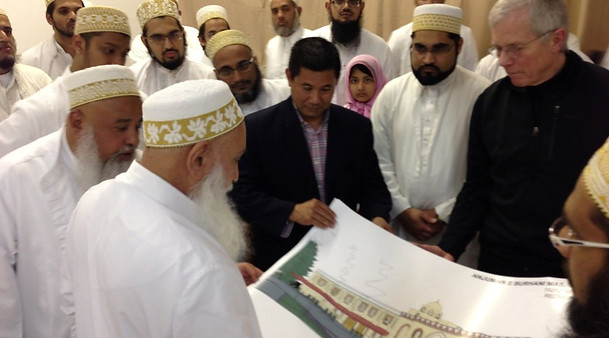
The Anjuman-E-Burhani Community Complex and Mosque project in Redmond, Washington, represents a significant transformation of a former residential site into a vibrant, multi-functional spiritual and civic hub. Following the successful removal and environmental remediation of the pre-existing residential structure and its underground storage tanks, the cleared site is poised to host a modern, thoughtfully designed facility. Spanning approximately 20,889 sf, the new complex is engineered to serve the diverse needs of the congregation and the broader community. The architecture seamlessly integrates sacred and civic spaces, featuring dedicated prayer areas and versatile multi-purpose halls alongside essential educational and support infrastructure like classrooms and meeting rooms for counseling. To ensure holistic support for its members and administration, the facility also includes a full-service kitchen, an apartment, and a dedicated parsonage. Rolluda Architects led the foundational phases of the development, successfully guiding the project through its initial concept design and the critical site entitlement process.
Type: Community + Religious Client: Anjuman-e-Burhani
Location: Redmond, WA Project Team: Alex Rolluda, Donn Stone
News / Press: