


Serene Lake Elementary School
Mukilteo School District
Nestled amongst the site’s majestic fir trees, the new two-story Serene Lake Phase 1 building houses 8 new state-of-the-art classrooms, multiple types of flexible learning areas, and student support spaces within the 15,000 SF addition. The ground floor incorporates both mechanical and electrical spaces to support the new building and is designed to accommodate the future replacement of the overall elementary school campus, Phase 2.
In planning for the future replacement of the school campus, a School Design Advisory Team (SDAT) was formed around individuals representing education departments and the district administration to be active participants in the programming process and to serve as key advisors during the design phases of the project. These key individuals were responsible for outlining in detail the needs, goals, and objectives of the project program, including guiding principles for site safety, flexible learning spaces, and sustainability.
Planning began with the SDAT committee through a series of envisioning and programming workshops during the Fall ‘22 - Winter ‘23 period, including the development of the educational specifications that establish the set of standards for the new building. Bringing the committee’s visions to life required meticulous planning and strategic phasing. To minimize disruption to the school’s daily schedule, the building was designed with a plan that allowed students to safely remain in their existing classrooms for the entire academic year while the new structure rose beside them. This complex orchestration was made possible by partnering early in the design process with the general contractor, utilizing the district’s forward-thinking GC/CM procurement approach to ensure seamless coordination. Breaking ground in the chilly Winter of 2024, this $12 million investment in the school’s future progressed steadily through the course of the year with substantial completion in the Winter of 2025.
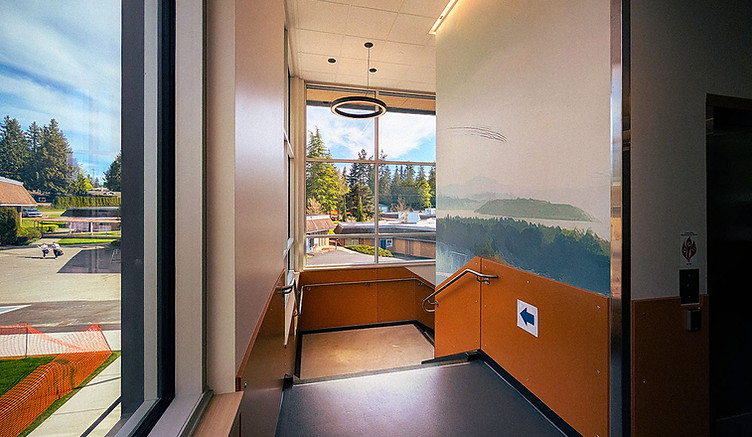
Type: K-12 Schools Client: Mukilteo School District
Location: Edmonds, WA Project Team: Alex Rolluda, Paul Dorn, Andrew McKernan
News / Press: